


☰
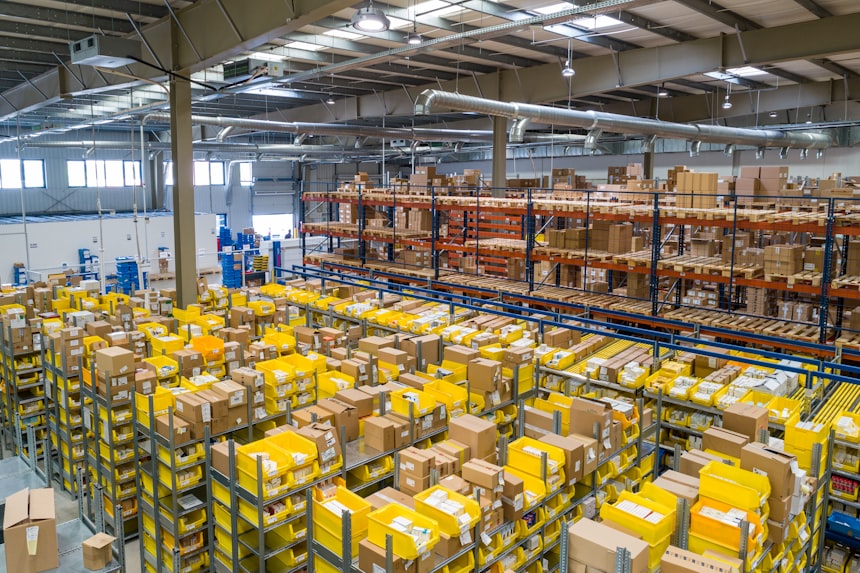
Quick answer: The main specialty construction methods are tilt-up wall construction, steel frame construction, and precast concrete construction, each chosen for how they trade off speed, cost, and design flexibility compared to traditional cast-in-place building.
Not every commercial building goes up the same way. Tilt-up concrete, pre-engineered steel frame and specialty ancillary work each bring different cost, schedule and performance trade-offs — choosing the right method starts here.
Specialty construction encompasses alternative building methods beyond traditional stick-frame construction. Tilt-up walls, steel frame buildings, precast concrete, and modular construction offer distinct advantages: faster timelines, lower labor costs, higher quality control, and greater design flexibility. Commercial projects often benefit from these methods—they’re common for warehouses, distribution centers, retail centers, and industrial facilities across Texas.
Choosing among specialty construction methods early in design can significantly change both cost and schedule.
Choosing the right construction method affects your project timeline, budget, and final product. This guide covers the main specialty methods and when to use each.
What It Is: Concrete wall panels are cast flat on-site (or off-site), then tilted vertical to form the building perimeter. Walls are cast in place overnight, tilted the next day, then braced until structural completion.
Tilt-up is one of the fastest specialty construction methods for large single-story commercial buildings.
Best For: Warehouses, distribution centers, manufacturing facilities, large retail (20,000+ sq ft)
Timeline Advantage: Tilt-up projects typically complete 20–30% faster than traditional construction. One tilt crew can stand 5–10 wall panels per day. A 100,000 sq ft warehouse that takes 12 months with stick-frame might take 9 months with tilt-up.
Cost Advantage: Tilt-up saves 15–25% on labor and 10–15% on overall construction cost. Fewer trades needed, less scaffolding required, faster interior start.
Quality Control: Walls cast in controlled environment = better finishes, consistent quality, fewer defects. Surface quality is high and requires minimal patching.
Design Flexibility: Walls can have embedded openings, reveal patterns, colored concrete, and architectural finishes cast directly in. Your building is “finished” structurally before interior work begins.
Process:
Challenges: Tilt-up requires large open ground space for casting. If your site is constrained, off-site precasting is an option but adds lead time. Weather can delay casting schedules. Tilt-up is best for rectangular buildings with simple geometry.
What It Is: Structural steel members (columns, beams) are fabricated off-site, delivered to the jobsite, and bolted/welded together to form the building skeleton.
Steel framing remains one of the most versatile specialty construction methods for multi-story commercial projects.
Best For: Office buildings, parking structures, multi-story facilities, buildings requiring large clear spans (20,000+ sq ft open floor plates)
Timeline Advantage: Steel erection is fast—a 10-story office building can have steel in place in 3–4 months. Parallel construction allows interior work to begin on lower floors while upper floors are still being erected.
Cost Advantage: Steel frames can cost 5–15% less than concrete post-tensioned frames for multi-story buildings. Clear spans cost less because fewer interior columns required.
Design Flexibility: Steel allows column-free floor plates, flexible layouts, and architectural expression (exposed beams, skylight trusses). Easier to accommodate future modifications.
Durability: Steel is lighter than concrete, reducing foundation loads. Steel is fireproofed with sprayed-on protection for fire safety.
Process:
Challenges: Steel lead times can be 8–12 weeks. Design changes after fabrication begin are expensive. Weather can delay erection (high winds stop work). Steel requires fireproofing which adds cost and schedule.
Contractors experienced in multiple specialty construction methods can often mix steel framing with tilt-up walls on the same project.
What It Is: Concrete structural elements (beams, columns, floor planks) are manufactured in a plant, then transported to the site and assembled like Legos.
Precast concrete is among the specialty construction methods best suited to tight urban sites with limited laydown space.
Best For: Parking structures, warehouse buildings, buildings with repetitive floor plans (apartment buildings, office stacks)
Timeline Advantage: Precast buildings erect faster than site-cast concrete and allow parallel interior work. Plant manufacturing means on-time delivery and consistent quality.
Cost Advantage: Precast costs 5–10% less than site-cast concrete for larger projects. Plant efficiency and repetition drive savings.
Quality Control: Plant environment ensures superior quality control. Weather doesn’t affect manufacturing. Finishes are consistent and high-quality.
Process:
Challenges: Precast requires design freeze early (changes are expensive). Connections must be detailed carefully. Plant lead times (6–10 weeks) must be planned ahead.
Comparing lead times across specialty construction methods is essential when a project has a hard delivery deadline.
What It Is: Secondary structures (equipment screens, trash enclosures, canopies, loading structures) built to code but often using non-standard or expedited methods.
Ancillary structures often combine several specialty construction methods on a single commercial site.
Common Types:
Why Specialty Methods Work: Ancillary structures need structural integrity but not refined finishes. Tilt-up, precast, or modular methods work well. Screen walls are often tilt-up concrete with architectural finishes. Canopies are typically steel frame. These methods are fast, economical, and proven.
| Method | Timeline | Cost | Quality |
|---|---|---|---|
| Tilt-Up Concrete | 20–30% faster | 15–25% savings | Excellent (plant-controlled) |
| Steel Frame | 15–20% faster | 5–15% savings (multi-story) | Excellent (fabrication quality) |
| Precast Concrete | 20–25% faster | 5–10% savings | Excellent (plant quality) |
| Traditional (Stick-Frame) | Baseline | Baseline | Variable (site-dependent) |
Consider These Factors:
Reviewing National Institute of Building Sciences guidance alongside your own site constraints helps narrow down the right specialty construction methods for your project.
Weighing these specialty construction methods against traditional building starts with a clear look at your project’s timeline and budget, and a proven specialty construction partner can help you decide.
Alpha Bravo Construction builds tilt-up, steel frame and hybrid commercial buildings across the region. Get your free project estimate today.
Structural performance is a key consideration when comparing specialty construction methods for a given project.
Lead times are a major planning factor across nearly all specialty construction methods used in commercial builds.
Office buildings are one of the most common applications for these specialty construction methods.
Skilled labor availability is one of the biggest challenges across most specialty construction methods.
Cost comparisons vary widely across specialty construction methods depending on site conditions and scale.
Alpha Bravo Construction has completed 80+ specialty construction projects—tilt-up walls, steel frame buildings, precast structures, and ancillary work. We understand when to recommend each method for maximum value: speed, cost savings, and quality. Our expertise ensures your project uses the right construction method from the start. Whether your warehouse needs tilt-up speed, your office needs steel flexibility, or your retail needs precast efficiency, we deliver on time and on budget. Contact us today for your free project estimate.